

Rooms & Spaces at the CCN

CCN – Conference Center North Messe München
Conference center with direct access to Hall C6
The CCN – Conference Center North Messe München, together with the directly adjacent Hall C6, forms a versatile event space for trade shows, conventions, conferences, and corporate events. The combination of conference rooms, auditoriums, and flexible hall space makes it possible to host a wide variety of event formats.
Embedded in the Messe München grounds, the CCN offers ideal conditions for events with specific space and layout requirements. The conference rooms and auditoriums are directly connected to Hall C6, which can be flexibly adapted to different event sizes and usage concepts using movable partition walls.
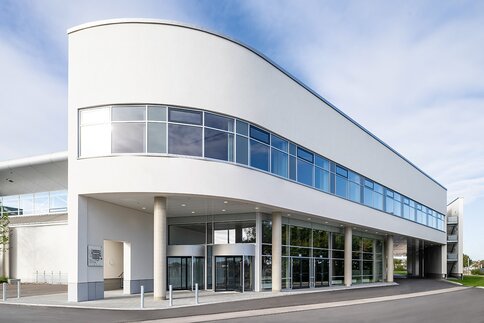
Explore the CCN virtually
Get an impression of the CCN with our virtual tour:
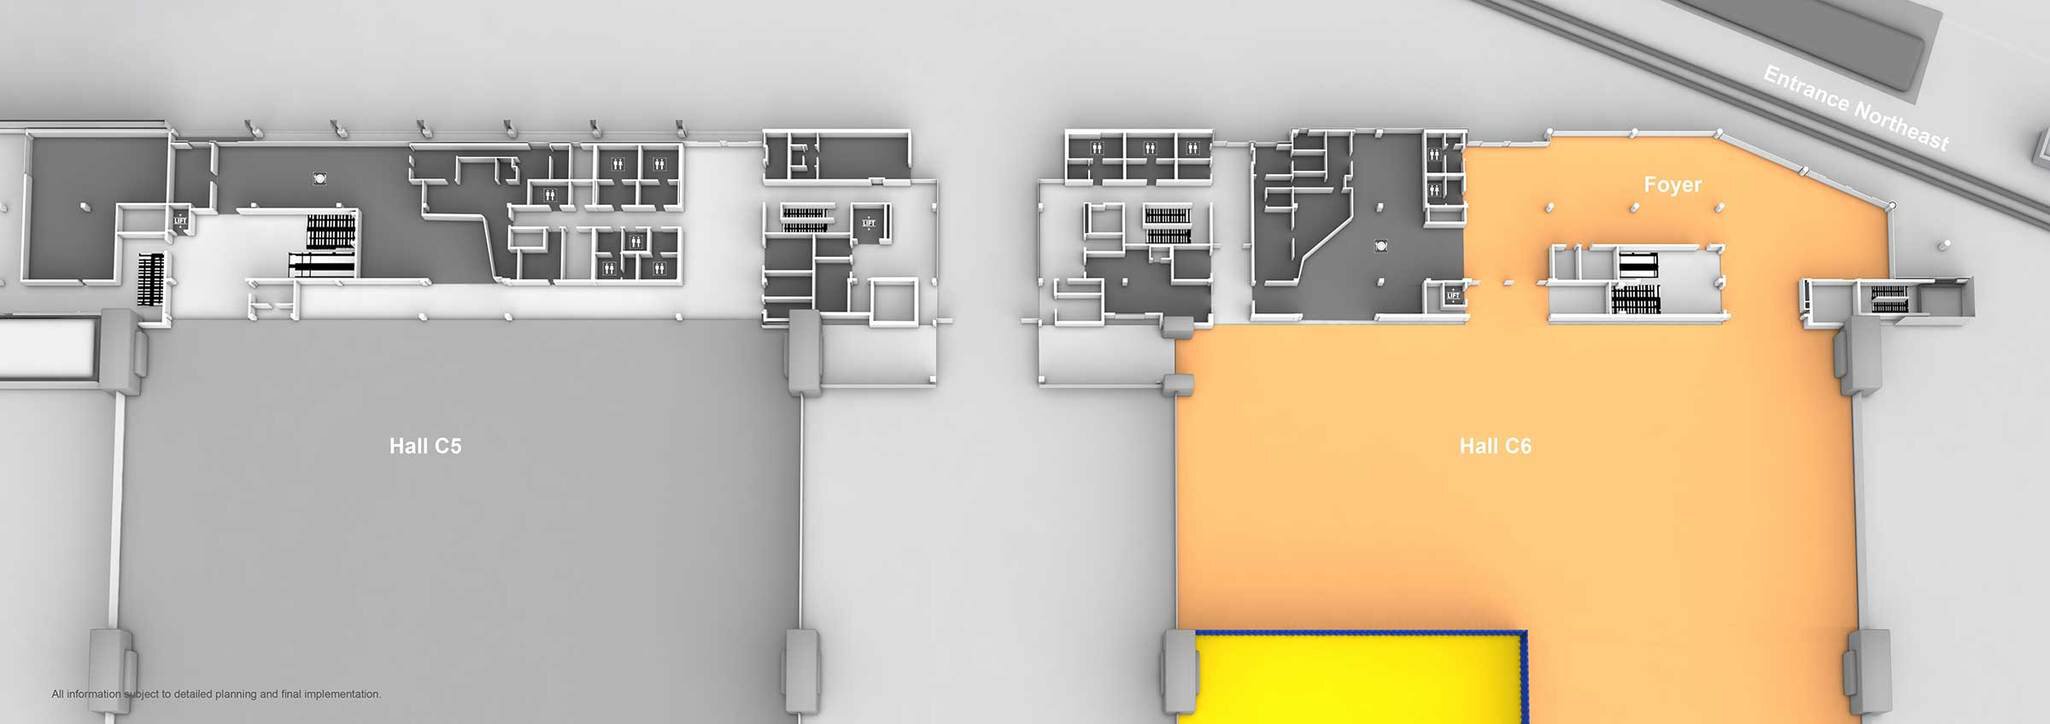
Ground Floor: Flexible event spaces and a modern atmosphere
Multifunctionality and flexibility define the concept of the CCN – Conference Center North Messe München. The versatile conference rooms and event halls are directly connected to Hall C6, enabling a seamless integration of conference, exhibition, and networking areas.
On the ground floor, a spacious, light-filled foyer welcomes guests. Directly adjacent is a modern bistro that complements the conference area perfectly.
Upper Floor: Conference Rooms for Small and Medium-Sized Events
The upper floor of the hall’s front wing houses a separate conference area. Visitors can access the conference rooms and event halls—which can accommodate groups ranging from about 250 people up to a total capacity of 1,200—via the central foyer.
A particular highlight is the conference hall located on the northeast side, with its spacious glass facade and view of the outdoor grounds of Messe München.
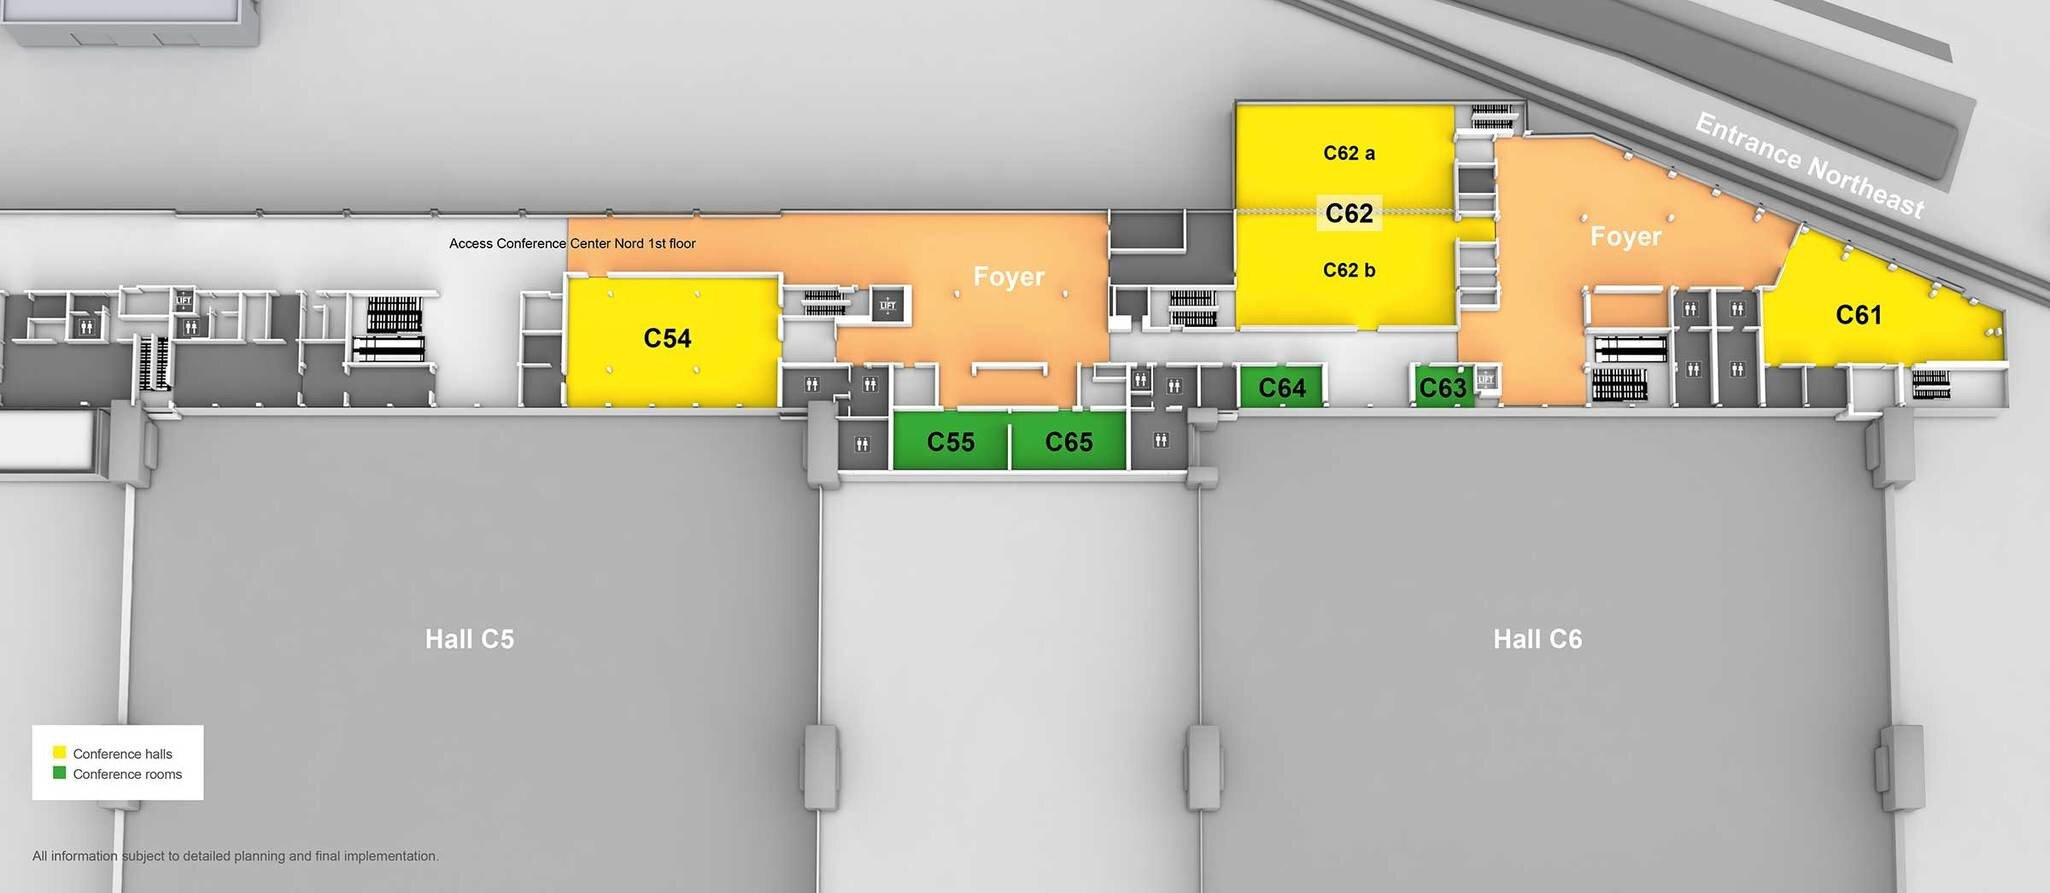
1st floor conference rooms
| Conference rooms | Floor space in m² | Conference seating |
|---|---|---|
C55 | 70 | 24 |
C63 | 24 | 12 |
C64 | 32 | 16 |
C65 | 70 | 24 |
Total | 196 | 76 |
1st floor conference halls
| Conference halls | Floor space in m² | Row seating |
|---|---|---|
C54 | 280 | 279 |
C61 | 250 | 201 |
C62 | 520 | 572 |
C62 a | 260 | 264 |
C62 b | 260 | 264 |
Total | 1,050 | 1,052 |
Hall C6: A flexible event hall for customized event formats
Hall C6 is directly connected to the CCN – Conference Center North Messe München. This modern, single-story trade show and event hall offers spacious areas and plenty of natural light thanks to its large glass surfaces.
Thanks to its column-free design and a ceiling height of approximately eleven meters, the hall is fully accessible by vehicle and offers a wide range of possibilities for trade shows, conventions, conferences, and exhibitions.
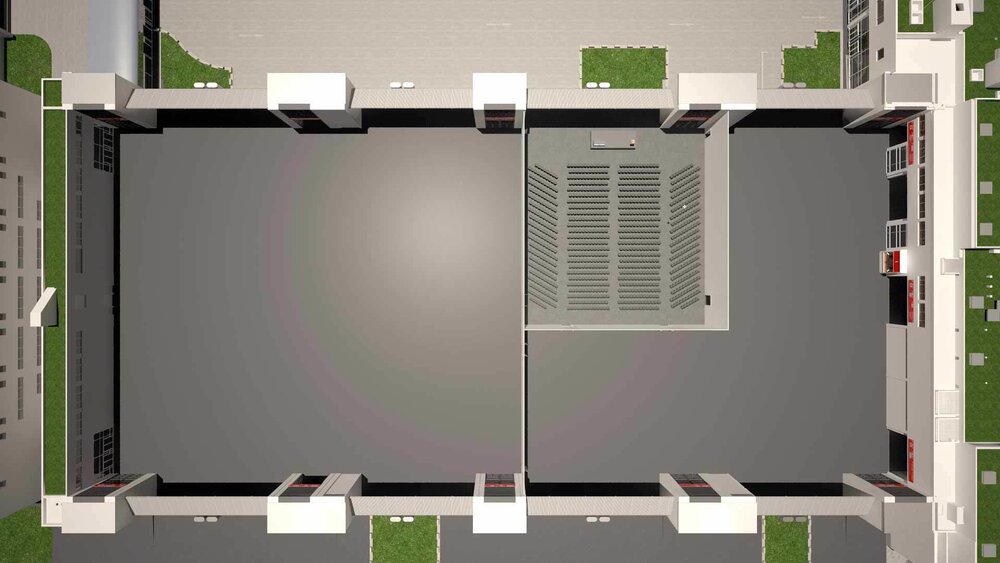
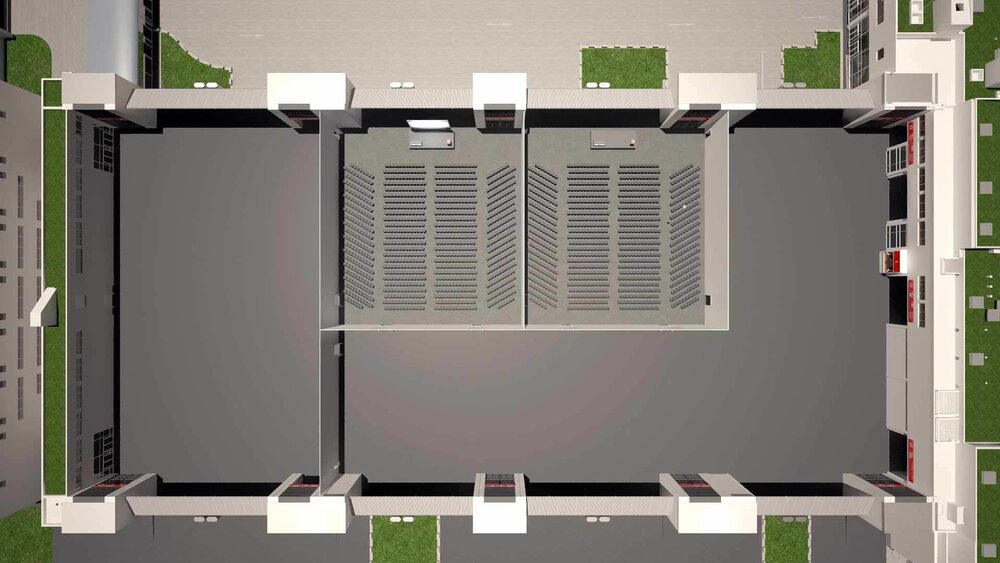
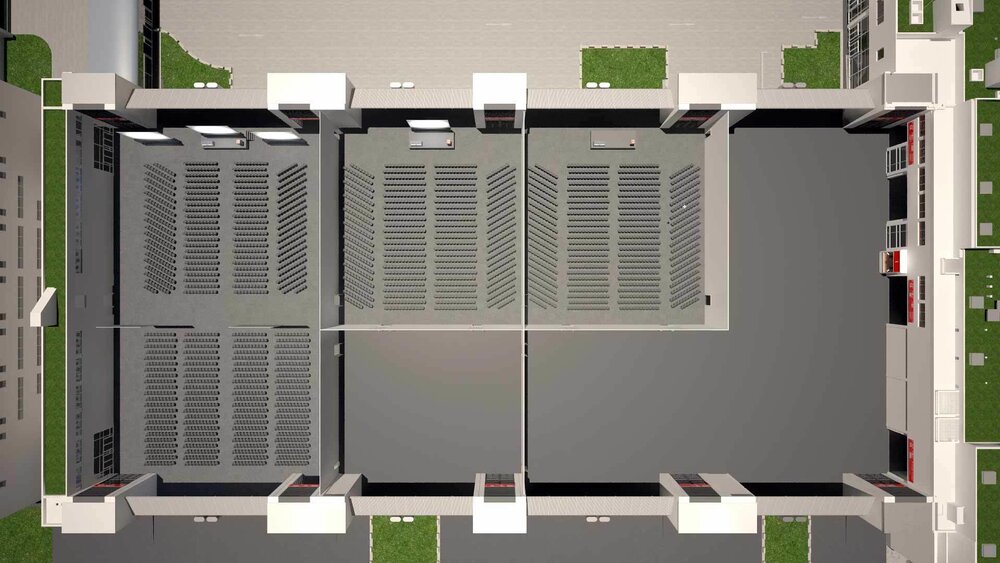
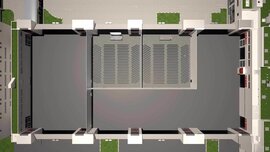
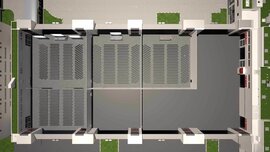
With its flexible transverse and longitudinal partitions, Hall C6 can be divided into different sections. This allows for customized space configurations for events of various sizes.
Events on the upper level of the CCN can be ideally combined with additional exhibition, catering, or networking spaces in Hall C6. Additional event rooms and halls of various sizes are also available.
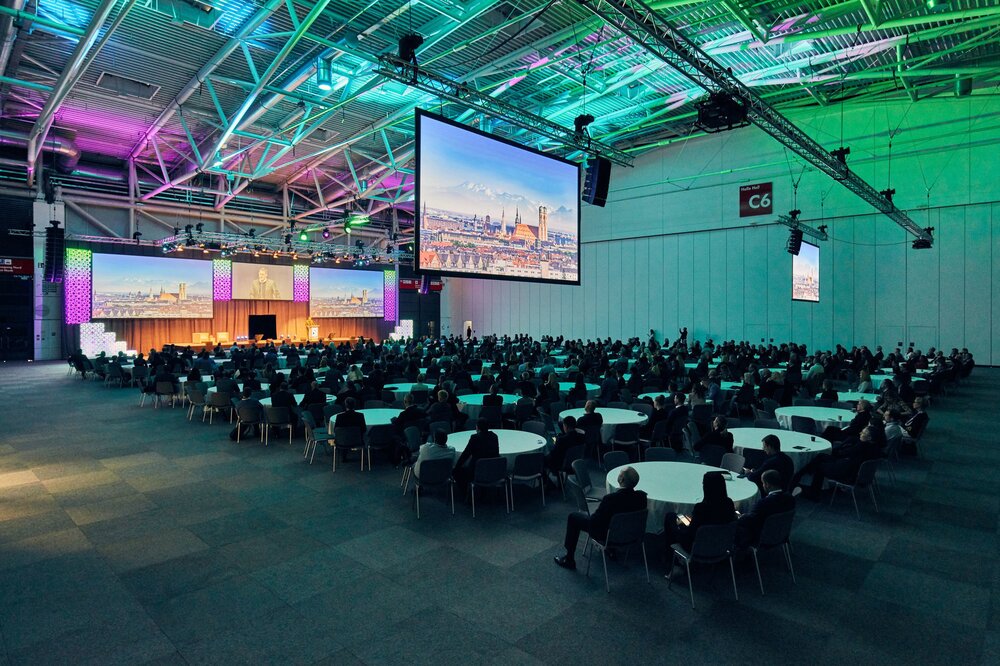
Variants
| Option | Total space in m² | Foyer in m² | Room / hall in m² | Capacity Row seating |
|---|---|---|---|---|
S | 2,200 | 900 | ||
M | 4,450 | 3,180 | 1,270 | 970 |
L | 6,660 | 4,140 | 1,270 | 970 |
XL | 9,410 | 4,140 | 1,270 | 970 |
Measurements
| Dimension | Measurements |
|---|---|
Length | approx. 143 m |
Width | 71 m |
Gross exhibition area | approx. 10,000 m² |
Clear height of longitudinal wall | approx. 5.70 m |
Clear height of hall girder supports | approx. 10.75 m |
Clear height of tie | approx. 11.50 m |
Clear height | approx. 8.95 m |
Hall floor | mastic asphalt |
Permissible distributed load | 5 t/m² (50 kN/m²) |
Permissible point load | 10 t (100 kN) |
Permissible vertical load | 25 kg (0,25 kN)/m² or |
Hall gates: (Size) and [Number] | (4.5 m x 4.5 m) [8] |
Artificial illumination | max. 300 Lux/m² |
Ventilation | teilklimatisiert |
Utility supply ducts transverse to hall length, axes spaced at | 5 m |
Width of utility ducts | 0.35 m |
Utility connections
| Connection | Specifications |
|---|---|
Water | DN 25/min. 3,5 bar |
Wastewater | DN 100 |
Sprinklers | DN 50 |
Compressed air | DN 50/min. 10 bar |
| Connection | Specifications |
|---|---|
Electricity supply | 200 W/m² |
Telecommunications | 600 |
Wideband connections | 150 |
Fiber-optic connections | 300 |
Partitioning Options for Maximum Flexibility
The multi-layered partition walls provide effective sound insulation and allow for the simultaneous use of different event areas.
This means that individual hall segments can be used as lecture halls, conference areas, or presentation spaces, while exhibitions, workshops, or networking events take place at the same time.
The flexible layout allows for customization to meet the requirements of trade fairs, conferences, and business events, and creates optimal conditions for a variety of event formats within a single venue.
More information about the exhibition halls at Messe München
We make amazing experiences possible
Do you have a particular idea about your event? Which is very specific or complex in its implementation, challenging in terms of visitor capacity and timing? Talk to us about it.