

MOC – Event Center: Ground floor

On this page
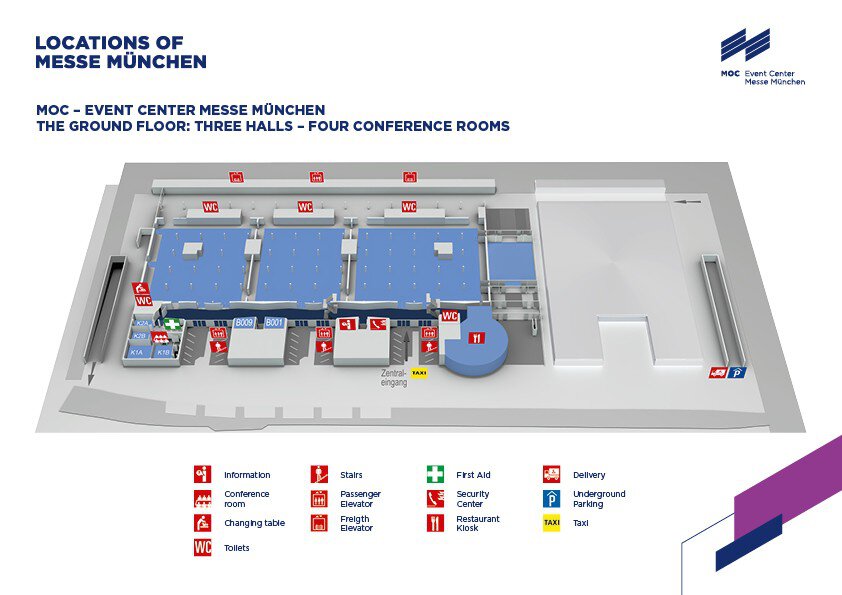
Rooms & Spaces
| Rooms / areas | Space in m² | Theatre | Classroom | Banquet |
|---|---|---|---|---|
2,955 | 1,630 | 700 | 1,520 | |
2,758 | 1,700 | 800 | 1,250 | |
3,892 | 1,560 | 800 | 1,900 | |
256 | 286 | 166 | 80 | |
146 | 144 | 84 | 50 | |
110 | 96 | 56 | 40 | |
153 | 144 | 74 | 52 | |
74 | 54 | 28 | 24 | |
79 | 54 | 28 | 28 |
We make amazing experiences possible
Do you have a particular idea about your event? Which is very specific or complex in its implementation, challenging in terms of visitor capacity and timing? Talk to us about it.